
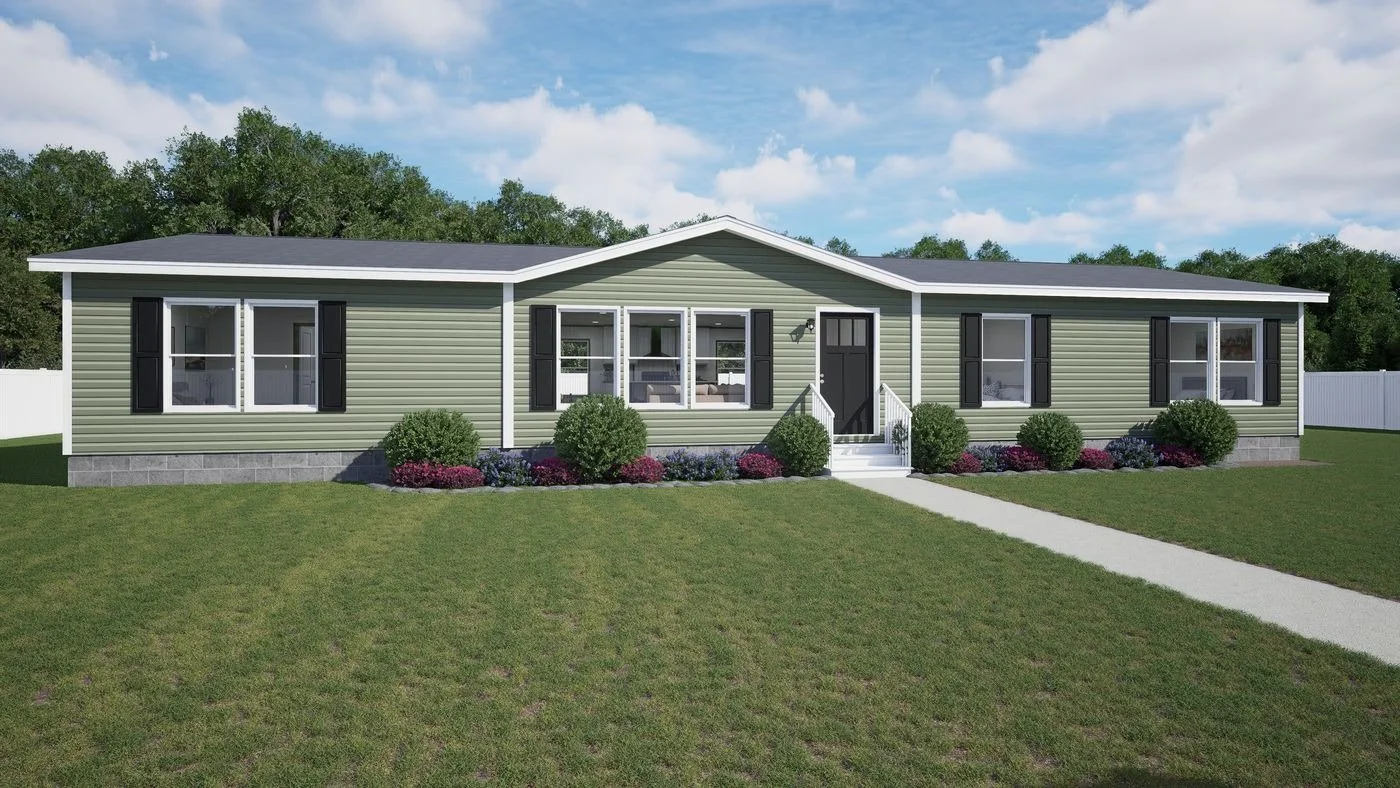
Empower
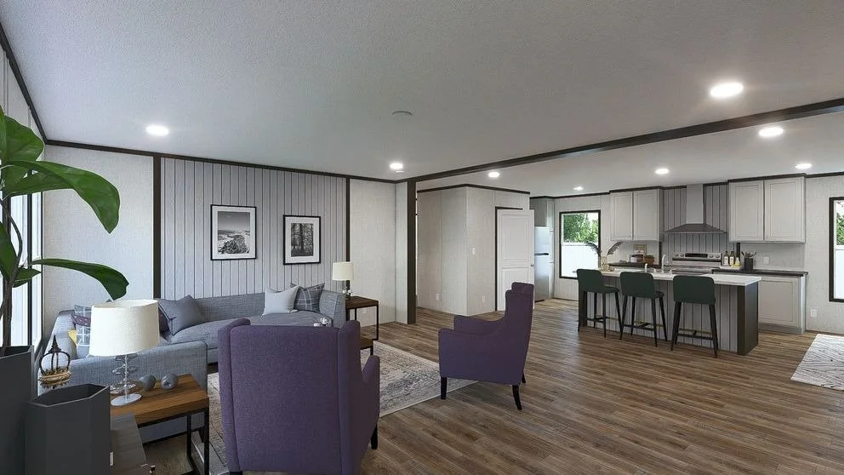
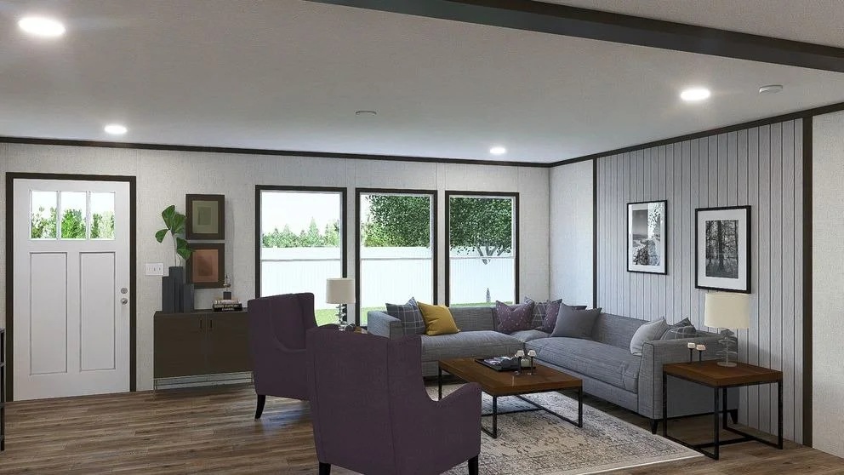
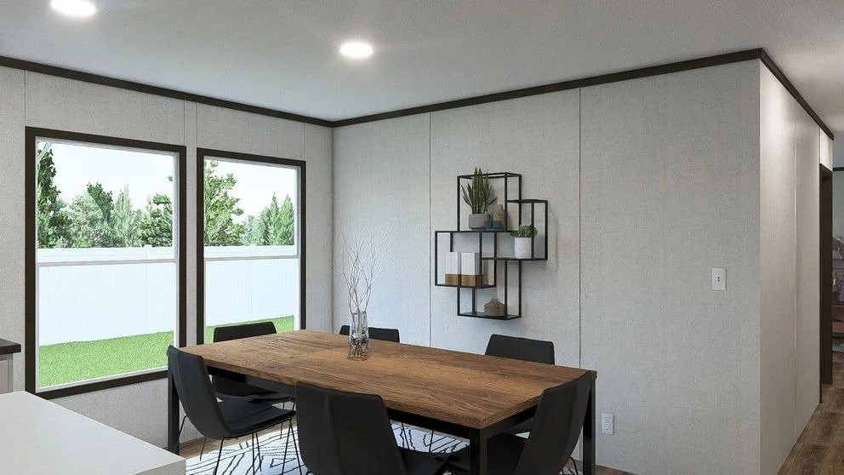
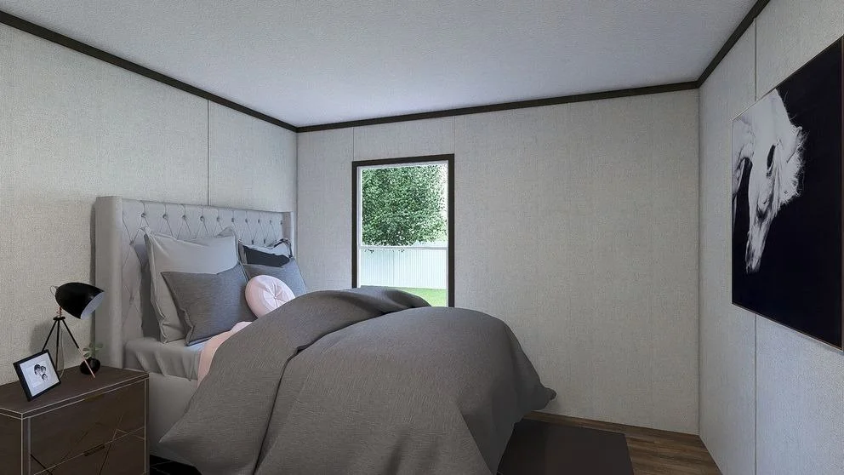
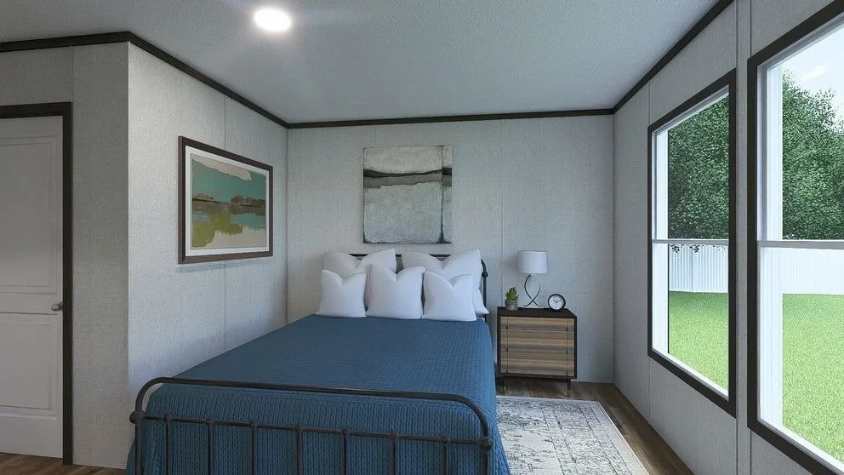
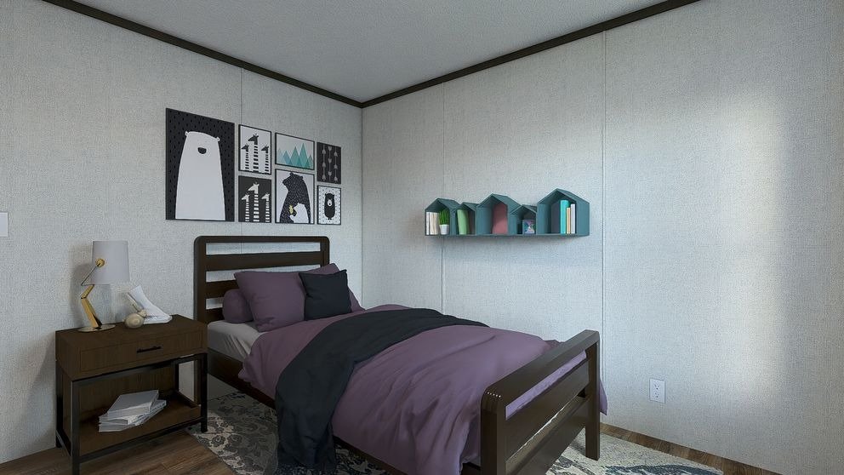
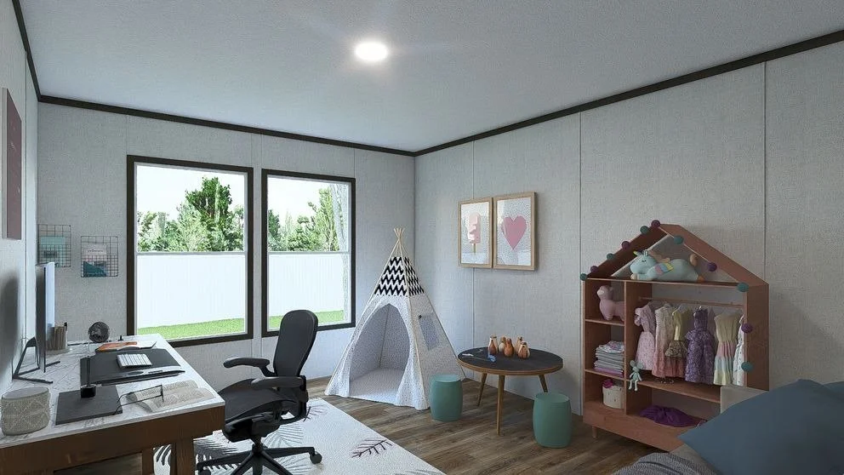
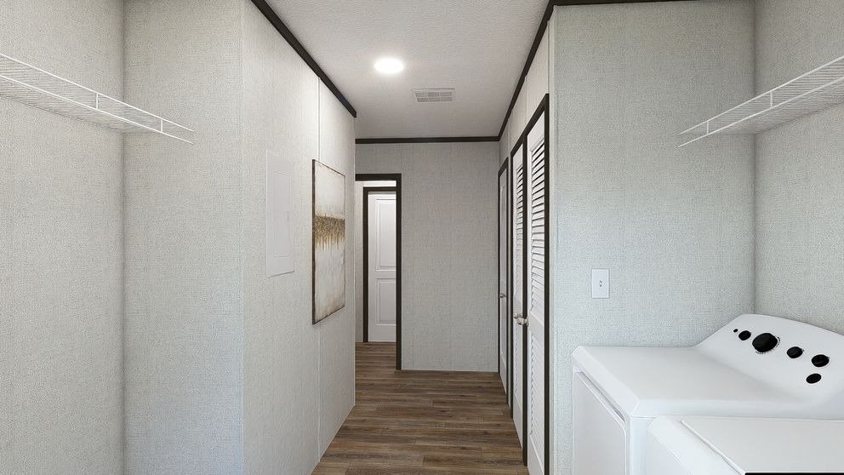
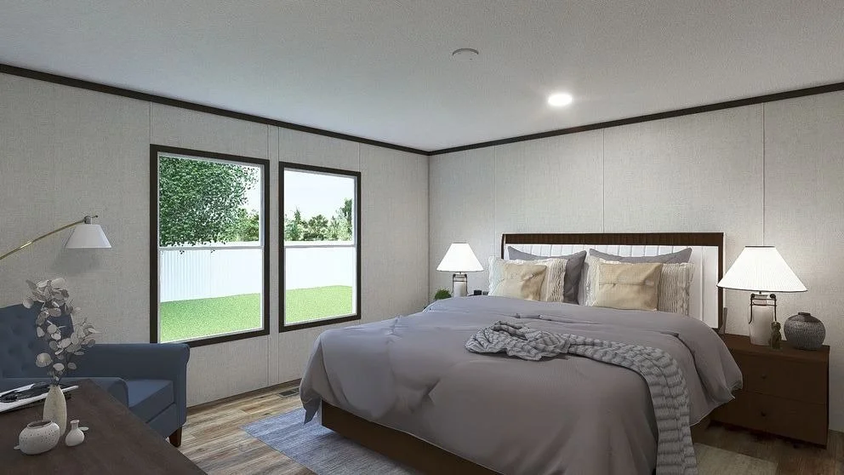
Built with everyday comfort in mind, this 4-bedroom home features an open layout, generous living spaces, and plenty of room for daily life.
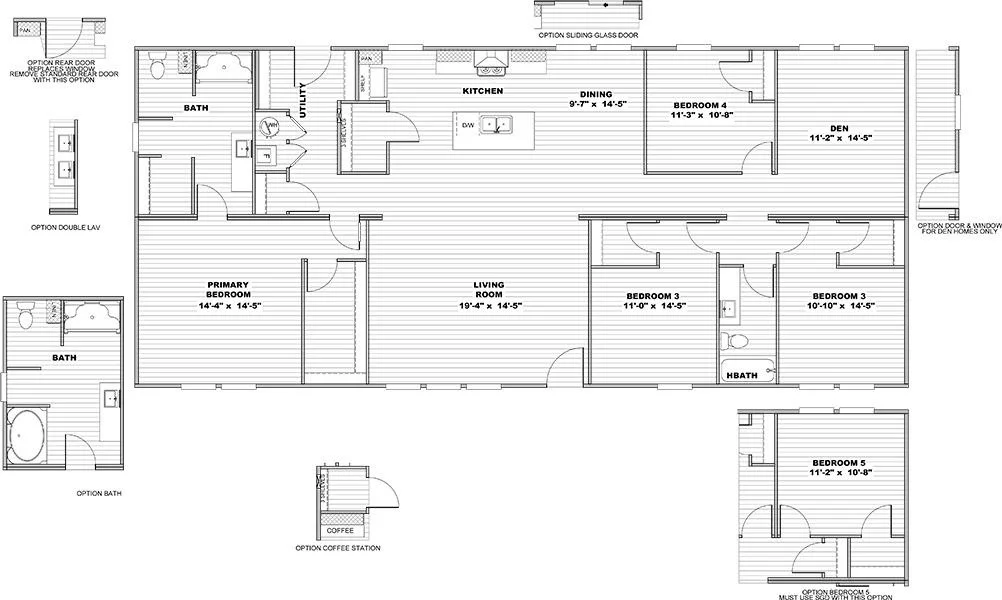
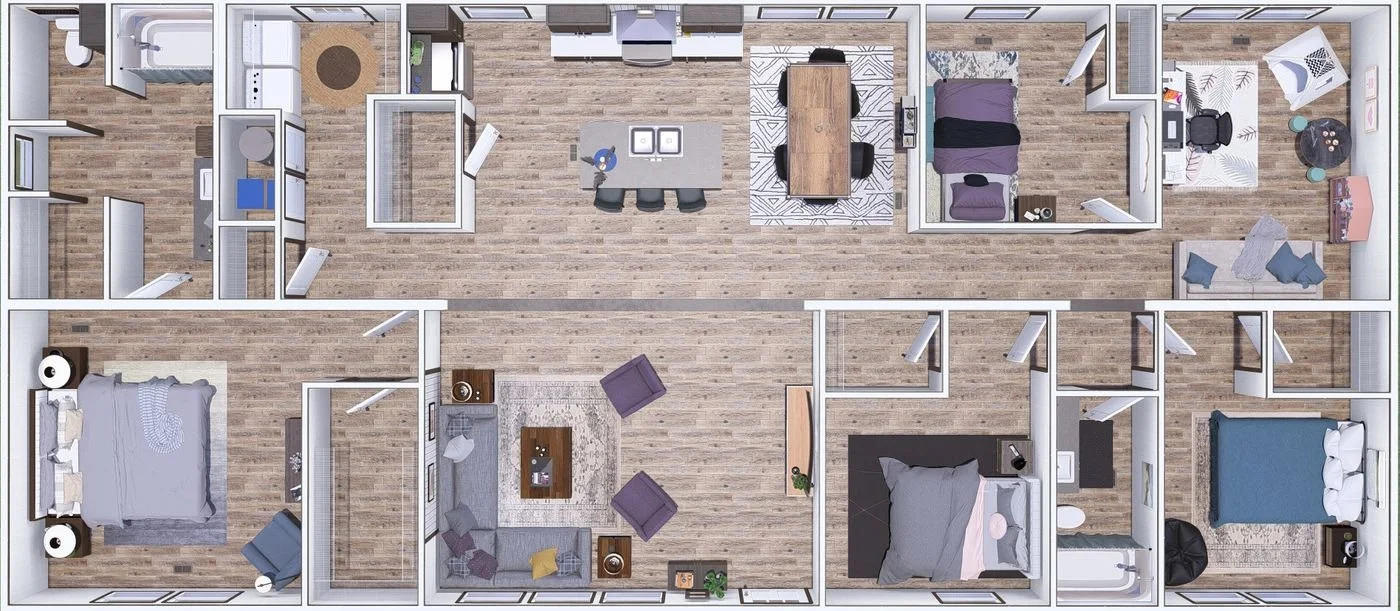
Floor Plan
4 Beds | 2 Baths | 2,040 Sq.Ft. | 32’x68’
Features
8' Flat Ceilings
60" Windows
Ceiling Fan Prep in Living Room & Primary Bedroom
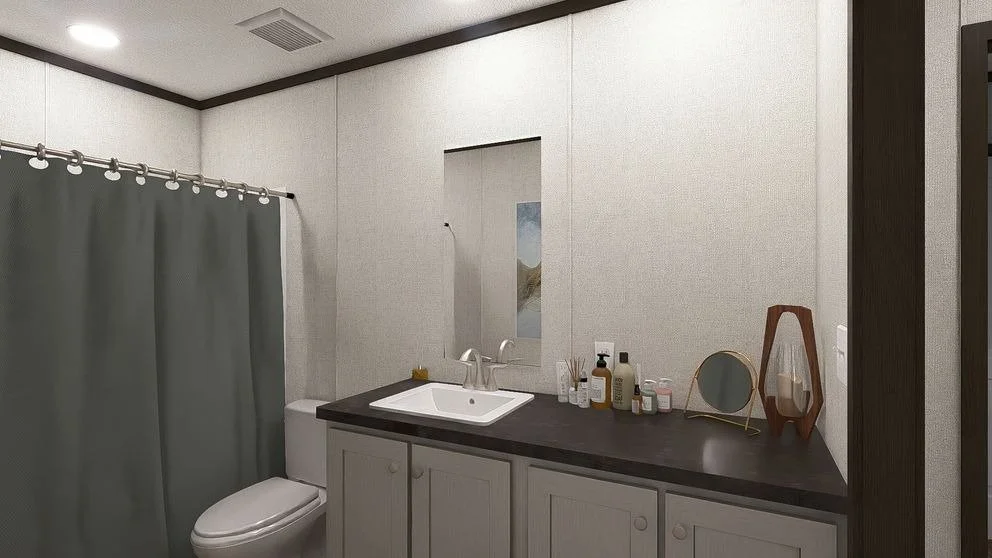
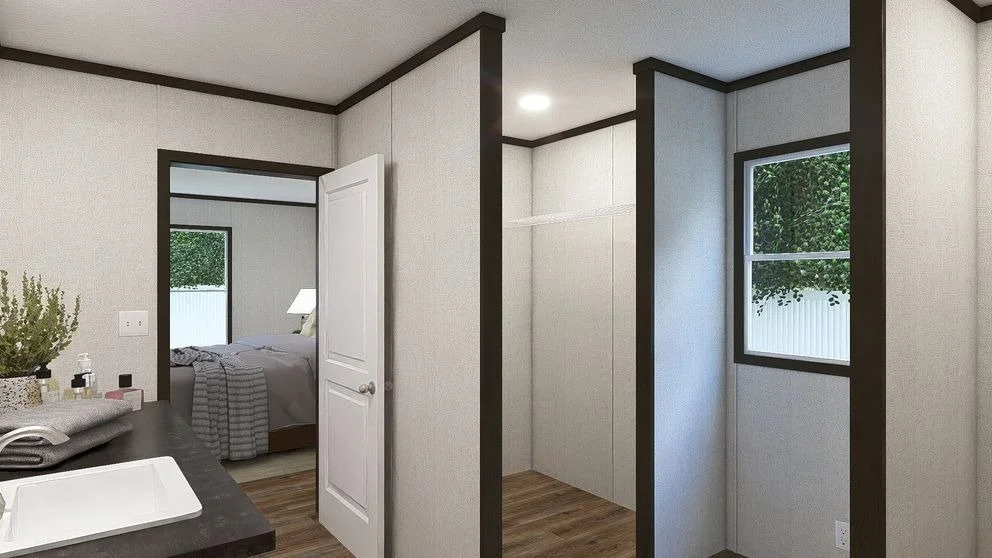
Recessed Lighting Throughout
Linoleum Throughout
Interior
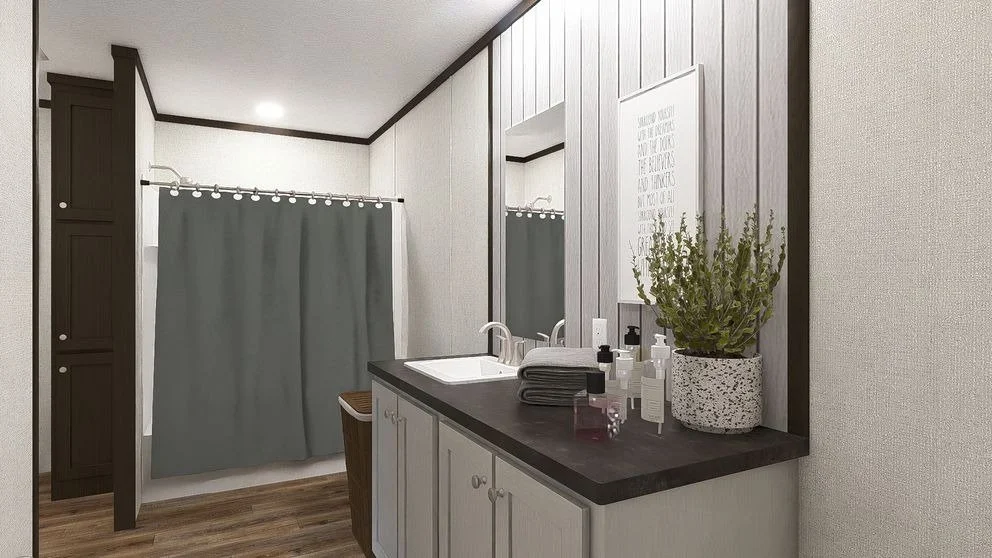
Fiberglass Garden Tub/Shower in Primary Bath
Fiberglass Tub/Shower in Second Bath
Porcelain Vanity Sinks
Bath
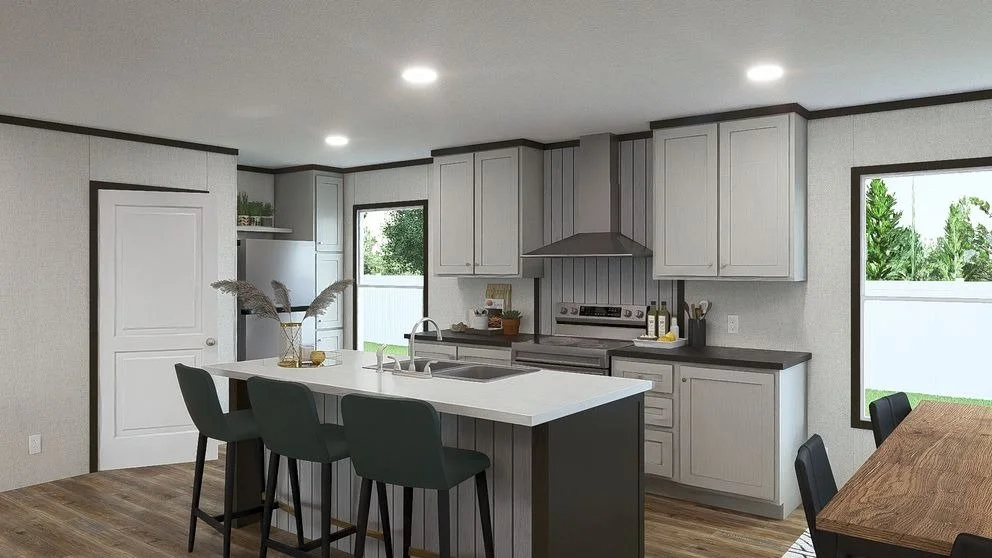
42" Upper Cabinets
Center Shelf and Lined Cabinets
Dishwasher Standard
European Range Hood
Kitchen
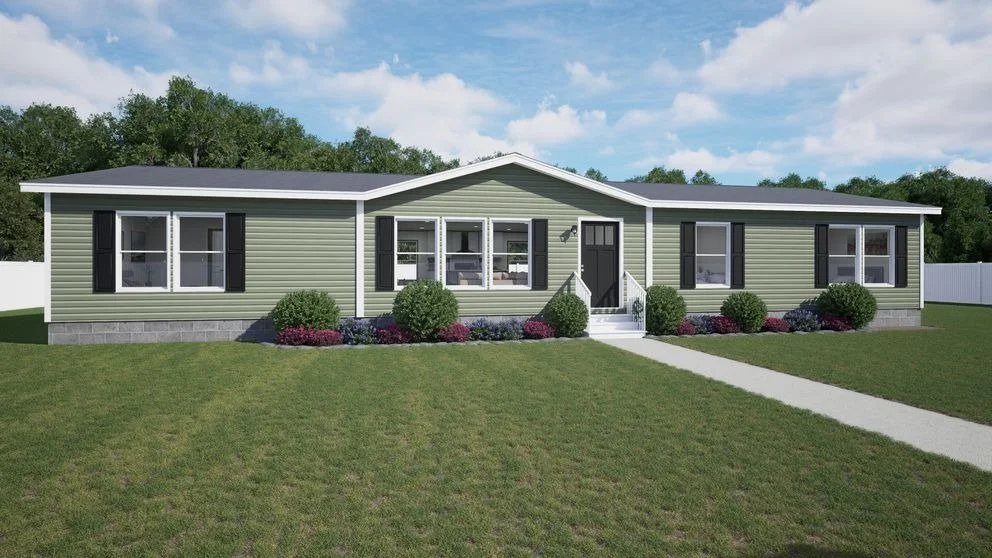
Craftsman Front Door
Cottage Rear Door
Exterior